

A Safer Engineering Decision
Built on clear, reliable results and accurate reports that help you make the right decision.
Structural Assessment and Building Safety
Structural Assessment and Building Safety at ProLab
We understand that the sustainability of structures begins with accurate assessment. Therefore, we provide our clients with advanced building inspection and assessment services through specialized engineering teams and advanced laboratory equipment, combining the necessary tests to precisely determine the efficiency of structural systems.
Accurate results, clear reports, and engineering recommendations that help you make the right decision.
Scope of Structural Inspection and Assessment Services
Visual Inspection
Conducting a comprehensive field survey and documentation of the concrete structure to identify cracks, deterioration, settlement, or signs of moisture, and to determine and classify the severity level of visible defects as an essential step before technical inspection.
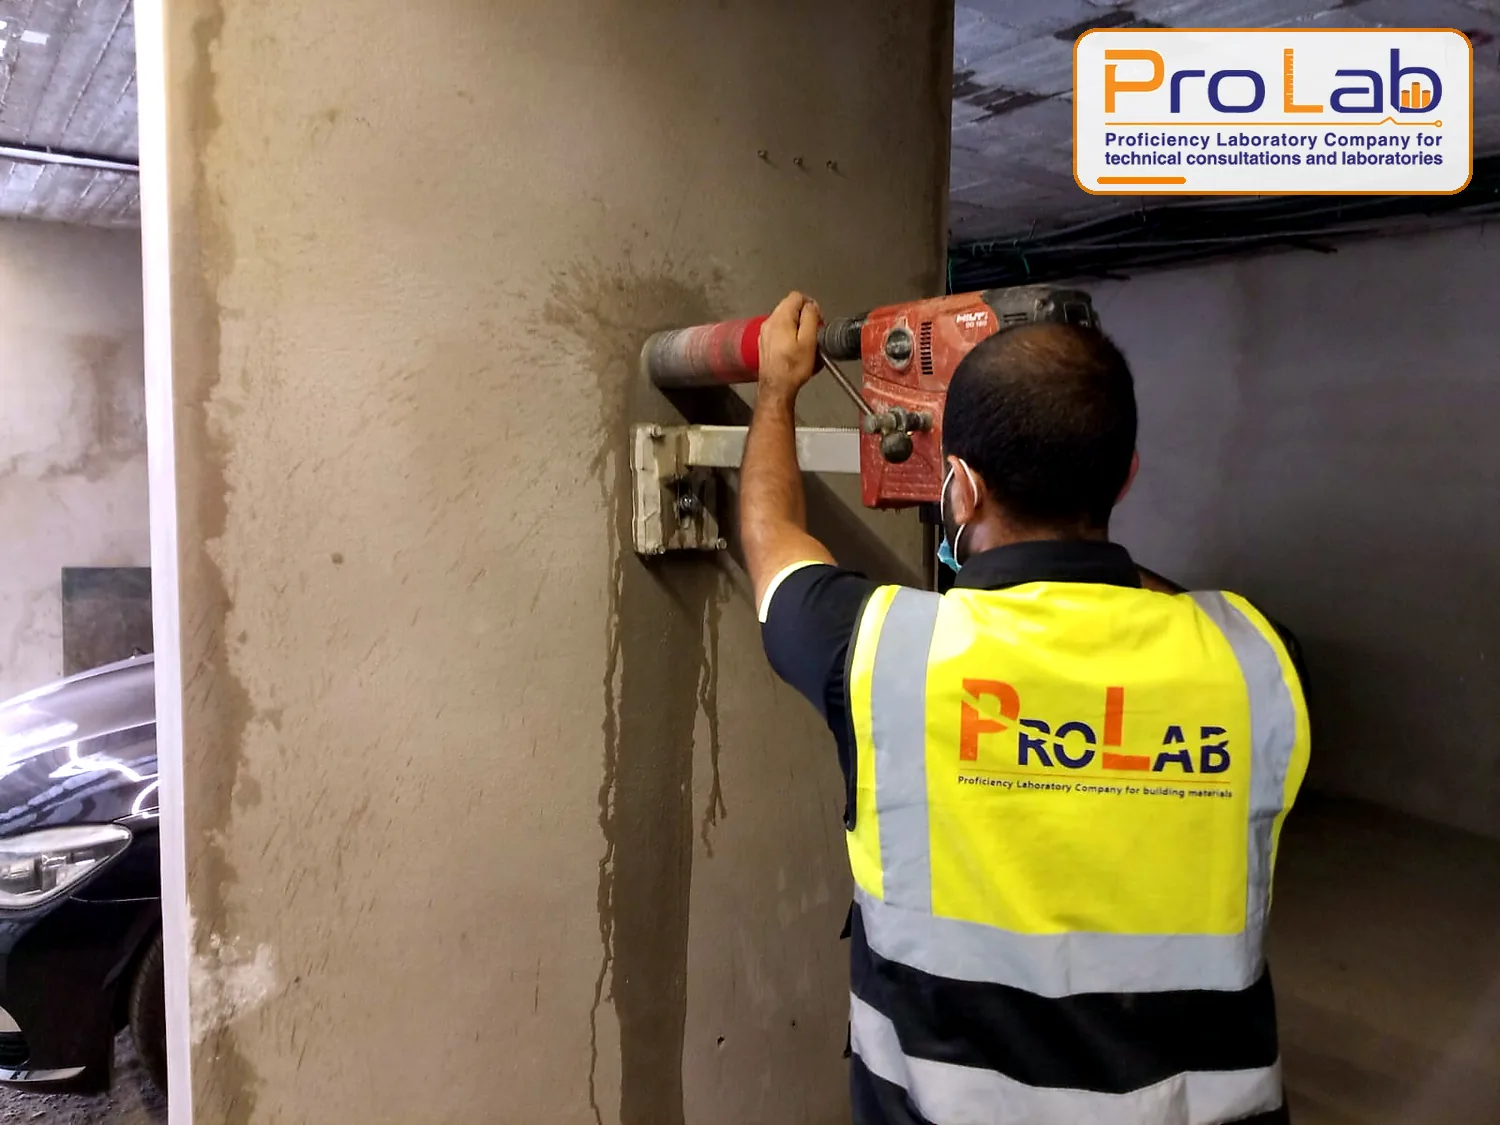
Concrete Core Test
To evaluate and compare the actual compressive strength of concrete by subjecting extracted core samples to direct laboratory testing.
Schmidt Hammer Test
One of the most prominent rapid field tests used to evaluate concrete surface hardness, providing an immediate and approximate indicator of the compressive strength of structural elements on site.
Ultrasonic Pulse Velocity
For accurate detection of internal voids, honeycombing, and hidden cracks, and to evaluate the overall quality of concrete without causing damage to the structural element.
Rebar Scanning
Detection and identification of reinforcement bar locations, diameters, and distribution, in addition to measuring the concrete cover thickness (Concrete Cover) using the latest equipment.
Carbonation Depth Test
Measuring the carbonation depth inside the concrete element to determine concrete quality and the extent of reduced alkalinity of the concrete surrounding the reinforcement steel.
Half-Cell Potential Test
A non-destructive field test used to measure the probability of active corrosion and rust presence in reinforcement steel within the concrete structure.
Chemical Analysis
Including the determination of chloride, sulfate, and pH levels in concrete samples to evaluate the extent of concrete deterioration caused by salts and environmental effects.
Technical Reporting
Analysis of all laboratory and field results, and providing a comprehensive and documented engineering report that explains the actual structural condition of the building, along with the necessary engineering recommendations for strengthening or rehabilitation works if the concrete structure requires it.
Photo Gallery
Before the Next Decision
Request the Appropriate Inspection
You may be at the beginning of a project, in the middle of execution, or facing a building that requires assessment. In every case, the best decision starts with a clear test. Contact ProLab and specify your project type, and we will help you choose the appropriate inspection service.
عندما يتغير شكل المبنى… يجب أن نقرأ حالته فنيًا
التقييم الإنشائي للمباني القائمة مناسب عند ظهور شروخ، هبوط، تلف، أو عند الحاجة إلى فحص المبنى قبل الترميم أو التدعيم أو الشراء أو إعادة الاستخدام.

افهم حالة المبنى قبل اتخاذ القرار
معاينة فنية، اختبارات ميدانية، تحليل للنتائج، وتوصيات تساعدك على تحديد الخطوة المناسبة.
من ملاحظة العيب إلى القرار الفني
المعاينة
رصد الشروخ والعيوب وتوثيق أماكن التلف والعناصر المتأثرة.
الاختبارات
تنفيذ اختبارات NDT أو الكور الخرساني حسب حالة المبنى.
التحليل
قراءة النتائج وربطها بالحالة الظاهرة والعناصر الإنشائية.
التقرير
إعداد تقرير فني يتضمن التوصيات المناسبة للإصلاح أو التدعيم.
فحص متكامل يساعدك على فهم الحالة الفعلية للمبنى
يتم تحديد نطاق التقييم والاختبارات المناسبة بناءً على حالة المبنى، نوع العيوب، عمر المنشأ، والغرض من الفحص.
الهدف ليس تقديم أرقام فقط، بل تحويل النتائج إلى توصية هندسية واضحة تساعدك على اتخاذ القرار الصحيح.
قبل اتخاذ قرار مكلف يتعلق بالمبنى
عند ظهور شروخ أو هبوط
لتحديد سبب العيب ومدى تأثيره على المبنى.
قبل الترميم أو التدعيم
لتحديد نوع التدخل الفني المطلوب قبل التنفيذ.
قبل شراء مبنى قائم
لفهم الحالة الإنشائية قبل اتخاذ قرار الشراء.
قبل التعديل أو إعادة الاستخدام
لدراسة مدى ملاءمة المبنى للاستخدام الجديد.